Businesses and offices bring together people, clients, meetings, workstations, decision-making spaces and day-to-day operations within one environment. Thoughtful spatial planning can help create a workplace that feels organised, functional and professional.
Direction Vastu provides Corporate Vastu Consultancy for corporate offices, businesses, shops, showrooms and other commercial spaces. As a Corporate Vastu Consultant, our assessment considers the property's orientation, main entrance, reception, office cabins, workstations, meeting rooms, billing counters, storage areas, display spaces and other important zones.
Our approach combines traditional Vastu principles with an understanding of how each commercial space is used, helping businesses evaluate relevant Vastu considerations while keeping practical requirements in view.
Book a Consultation →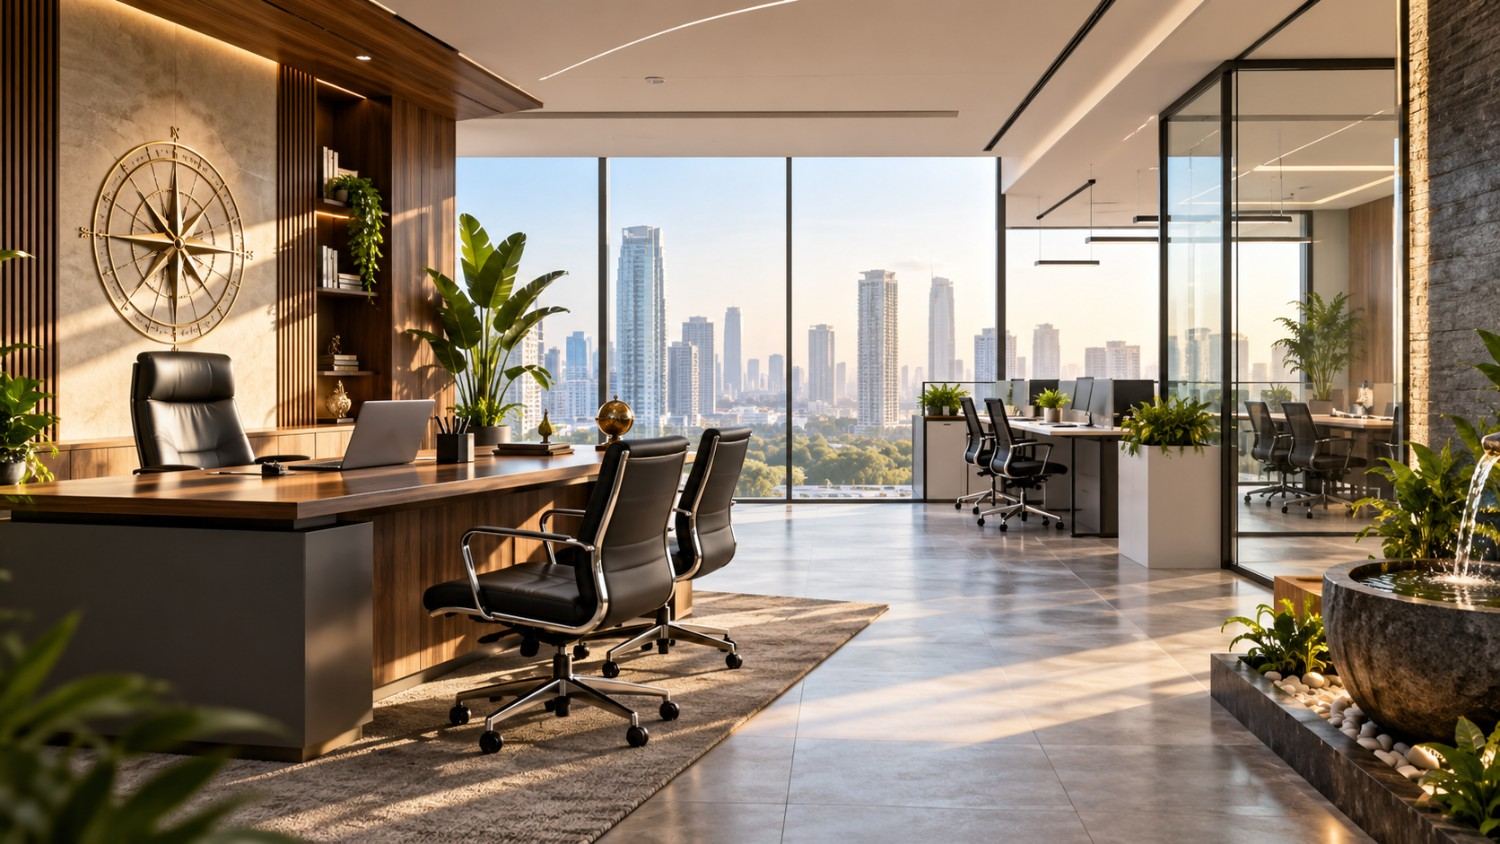
Every business space has a different purpose and operational structure. A corporate office may include reception areas, cabins, workstations, meeting rooms, conference spaces and support functions, while a shop or showroom may place greater emphasis on entrances, customer movement, billing counters, displays and storage.
A Business Vastu Consultant can assess these areas in relation to the property's orientation and overall layout. Vastu for Offices may consider the placement of entrances, cabins, workstations, meeting rooms, reception and supporting areas.
Office Vastu Consultancy can be considered during the planning of a new workplace as well as when reviewing an existing office. Similarly, Business Vastu Consultancy can be relevant when evaluating shops, showrooms, professional offices and other commercial properties.
The objective is not to apply identical rules to every business. Instead, the assessment considers the nature of the business, how the space functions, its layout and the relevant Vastu principles that may apply.
Vastu Shastra has a traditional role in considering the orientation and organisation of built spaces. In corporate and commercial environments, these principles can provide a framework for reviewing directions, spatial relationships, entrances, work areas and important functional zones.
Vastu for Corporate Offices can consider how different workplace functions are positioned within the overall property. This may include workstations, cabins, reception areas, meeting rooms, circulation spaces and supporting functions.
For Vastu for Business, the assessment can also consider how the available space is organised around the business's actual activities. Retail and commercial environments may require attention to customer movement, displays, billing, storage and service areas.
The broader objective of Vastu for Commercial Spaces is to consider the relationship between different areas while supporting a balanced, organised, and professional environment. Practical requirements such as accessibility, safety, workflow, comfort and operational efficiency should remain important considerations alongside Vastu.
Importance of Directions: Directions are a fundamental part of traditional Vastu assessment. The orientation of a property provides the basis for considering the placement and relationship of different functions within the space. In Vastu for Offices, directions can be reviewed in relation to entrances, cabins, workstations, meeting rooms, reception and other areas rather than applying isolated rules without considering the complete layout.
Five Elements: Traditional Vastu incorporates five elements: earth, water, fire, air and space. These provide a framework for understanding different qualities and relationships within a property. In commercial spaces, the five elements can be considered alongside the property's layout, open and enclosed areas, water-related features, circulation and other spatial characteristics.
Main Entrance Planning: The main entrance establishes the primary point of access into a business or office. Its direction, location, relationship with the internal layout and connection with reception or customer areas can form part of a Vastu assessment.
Reception Planning: Reception areas are often the first point of interaction for employees, clients, visitors or customers. Their placement can be reviewed in relation to the entrance, waiting area, circulation and other important functions.
Office Cabin Placement: Director, owner, and management cabins can be assessed according to their position, orientation, access and relationship with other workplace areas. The actual requirements of the role and business should also inform the planning.
Workstation Planning: Workstations can be reviewed for their arrangement, orientation, circulation and relationship with other work areas. The assessment should support the practical requirements of employees and the way teams operate within the space.
Billing Counter Placement: In shops and retail environments, billing counters are an important functional zone. Their placement, orientation, customer movement and relationship with displays and entrances can be considered within the Vastu assessment.
Storage Area Planning: Storage areas can be reviewed according to their location, access, usage and relationship with other commercial functions. Practical requirements such as accessibility, inventory handling, safety and space efficiency should remain central.
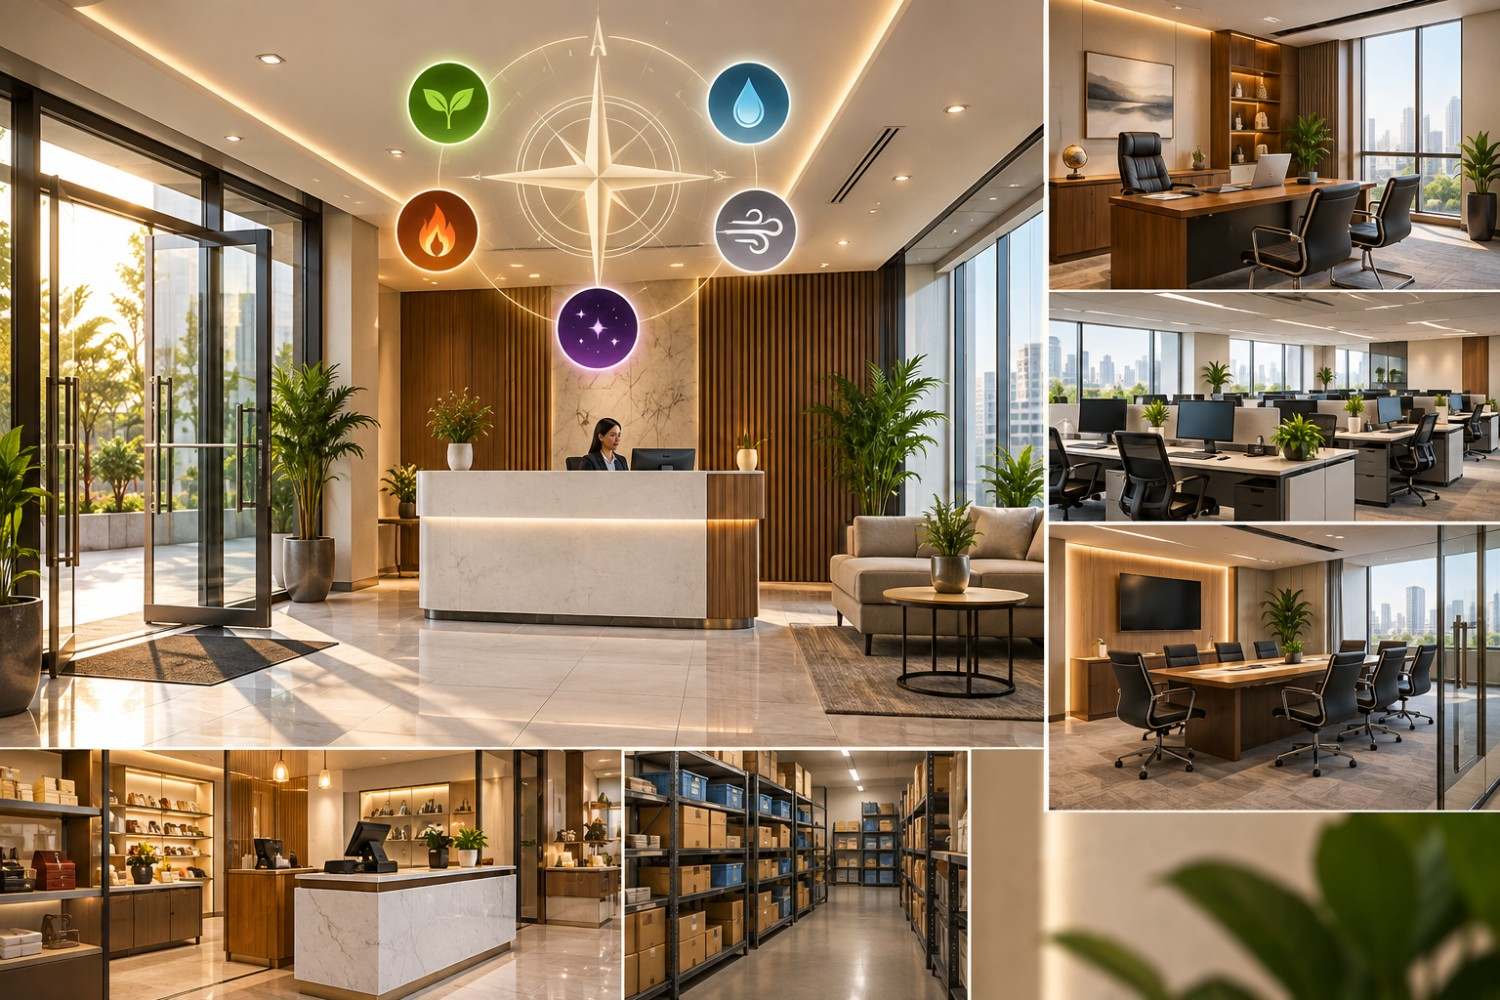
Corporate Offices: Vastu for Corporate Offices can consider the overall orientation and layout of the workplace, including entrances, reception, management cabins, workstations, meeting rooms, circulation and supporting spaces. The assessment should reflect how employees and visitors actually use the office.
Reception Areas: Reception areas can be reviewed in relation to the main entrance, waiting space, visitor movement and internal circulation. A well-organised reception should also remain accessible and appropriate for the business's day-to-day operations.
Director/Owner Cabins: Director and owner cabins can be assessed for their location, orientation, accessibility, privacy and relationship with the wider office layout. Practical considerations related to meetings, management activities and communication should also be taken into account.
Workstations: Workstation planning can consider direction, seating arrangement, circulation, team structure, natural light and the relationship between individual and shared work areas. The goal is to evaluate the workspace as part of the larger office environment.
Meeting Rooms: Meeting rooms can be considered according to their location, accessibility, privacy and relationship with reception and work areas. Their planning should accommodate the actual needs of internal meetings, client discussions and collaborative work.
Billing Counters: Billing counters in shops and commercial spaces can be assessed for placement, orientation, customer flow, visibility and their relationship with the entrance and display areas.
Showrooms: Vastu for Showrooms can consider the entrance, customer movement, display arrangement, billing counter, product zones, storage and overall spatial organisation. The assessment should reflect the showroom's layout and the way customers interact with the space.
Shops: Vastu for Shops can address relevant considerations around the entrance, display areas, billing counter, storage, circulation and customer movement. The size, configuration and purpose of the shop should inform the assessment.
Storage Areas: Storage can be assessed in relation to its position, accessibility, inventory requirements, circulation and connection with the areas it supports. Practical handling and safety requirements should not be overlooked when considering Vastu recommendations.
A professional Corporate Vastu Consultancy can provide an additional perspective on how different areas within a commercial property are organised and positioned. Potential benefits include:
A Business Vastu Consultant can help identify relevant considerations without making guaranteed claims about profits, business growth, employee performance or commercial success. Vastu consultancy should complement, rather than replace, practical decisions related to safety, accessibility, workflow, design and business operations.
Initial Consultation: The process begins by understanding the business, the purpose of the property, the stage of development, the existing or proposed layout and the areas that require assessment.
Site Assessment: Where applicable, the property is reviewed to understand its orientation, configuration, entrance, built areas, open spaces and other relevant characteristics.
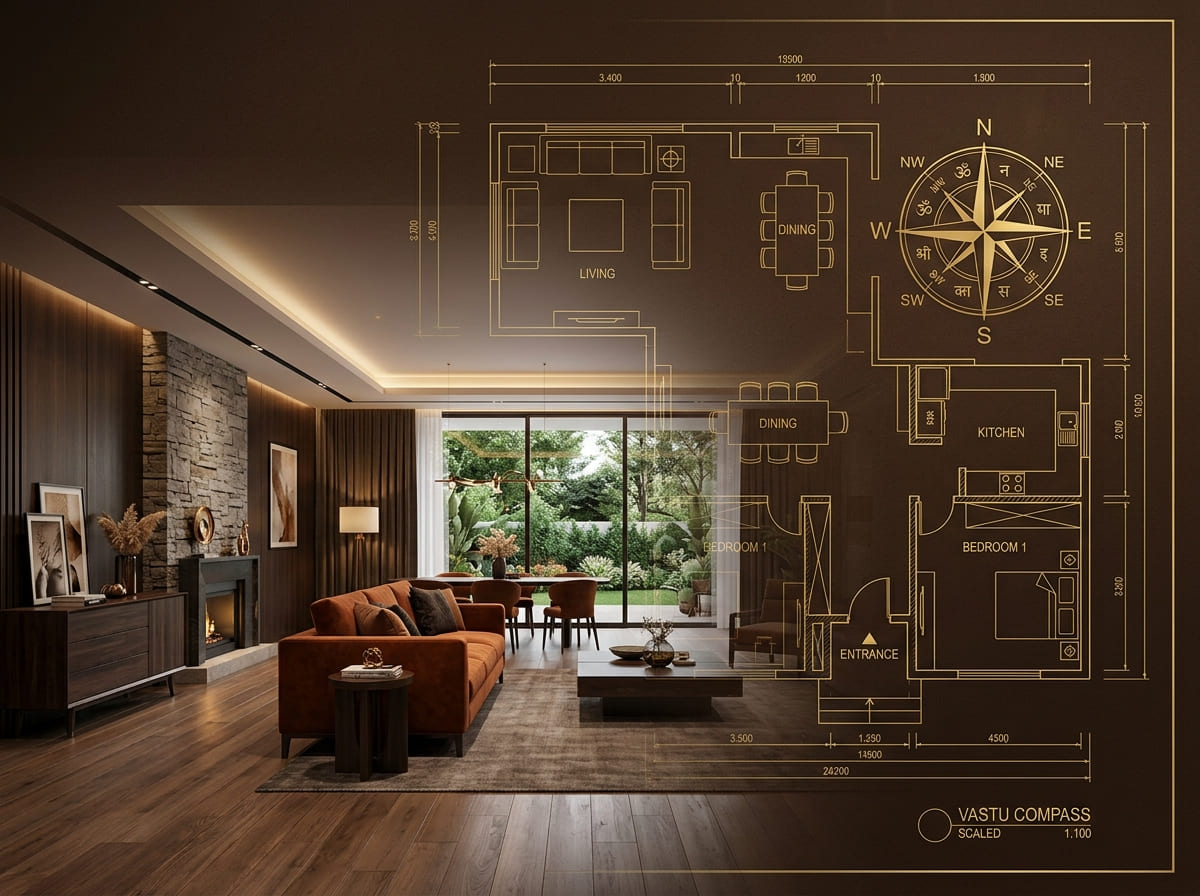
Directional Analysis: The property's orientation and important functional areas are considered in relation to traditional Vastu principles. The assessment looks at the relationship between different spaces rather than viewing individual areas in isolation.
Floor Plan Review: The floor plan is reviewed to understand the placement of reception, cabins, workstations, meeting rooms, billing counters, storage, display areas and other relevant functions.
Workspace Assessment: Work areas can be assessed according to their intended use, including workstation arrangement, management cabins, meeting spaces, circulation and the relationship between individual and shared areas.
Commercial Space Assessment: For shops, showrooms and other commercial properties, the assessment can consider entrances, customer movement, displays, billing areas, storage, service areas and overall space utilisation.
Vastu Recommendations: Following the assessment, recommendations are provided according to the specific property and its functional requirements. The practicality of any recommendation should be considered alongside structural, operational, accessibility, safety and design requirements.
This structured approach allows a Commercial Vastu Consultant to review the property as an integrated commercial environment.
Commercial properties vary significantly in their purpose, scale, layout, and daily operations. A corporate office, professional office, retail shop, showroom and larger commercial building cannot be assessed effectively through one generic set of recommendations.
Direction Vastu provides Corporate Vastu Consultancy with a customised and site-specific approach. The assessment considers the actual property, its orientation, layout, functions and intended use before identifying relevant Vastu considerations.
Our consultation can support both new and existing offices and commercial spaces. For an existing property, the current arrangement can be reviewed before considering what changes, if any, may be practical. For a new property, Vastu considerations can be evaluated as part of the planning process.
Whether you require a Business Vastu Consultant for an office, a Commercial Vastu Consultant for a showroom or shop, or broader Business Vastu Consultancy for a commercial property, the focus remains on practical, property-specific guidance.
Direction Vastu provides Vastu for Commercial Spaces across corporate offices, business offices, shops, showrooms, commercial buildings, retail spaces, professional offices and other business establishments. Vastu for Shops can consider entrances, billing, displays, storage and customer movement, while Vastu for Showrooms can address display layouts and key customer-facing areas.
Vastu for Offices can cover reception, cabins, workstations, meeting rooms and supporting functions. Vastu for Corporate Offices considers the wider workplace layout and relationship between its different functional areas.
Vastu for Offices can consider the main entrance, reception placement, office cabins, workstations, meeting rooms and storage areas in relation to the overall layout. Office Vastu Consultancy can also review how these functions connect through circulation and everyday workplace use.
For Vastu for Shops, the assessment may include the entrance, billing counter, display arrangement, storage and customer movement. Vastu for Showrooms can consider product displays, billing areas, entrances, circulation and supporting spaces.
Across these environments, Vastu for Commercial Spaces focuses on the relationship between directions, functional zones, layout and the intended use of the property.
