Hospitals and clinics bring together patient care, consultation, treatment, administration, pharmacy, staff areas, utilities and movement within one property. Vastu assessment for these spaces therefore requires consideration of the complete layout, not just an individual room or entrance.
Direction Vastu provides Vastu Shastra for Hospitals & Clinics in Ahmedabad for hospitals, clinics, diagnostic centres, nursing homes and other healthcare facilities. The consultation considers the property's orientation, entrances, layout, patient areas, consultation spaces, critical-care areas, pharmacy, staff zones and other relevant functions.
The approach applies traditional Vastu principles to the actual property while keeping clinical, structural, accessibility, safety and operational requirements in view.
Book a Consultation →
Healthcare properties require careful coordination between multiple functions. A hospital may include reception and waiting areas, consultation rooms, patient rooms, emergency services, ICU, operation theatres, diagnostics, pharmacy, administration, staff facilities and support spaces.
Vastu for Hospital planning provides a traditional framework for reviewing how these functions are positioned within the property. Depending on the facility, a consultation can assess the plot orientation, entrance, floor plan, patient areas, treatment spaces, staff areas, pharmacy, storage and other functional zones.
For a new healthcare facility, Vastu considerations can be incorporated while the layout is being developed. For an existing hospital or clinic, the current arrangement can be reviewed to identify relevant considerations and determine which recommendations may be practical.
The assessment also needs to recognise that a multispecialty hospital, neighbourhood clinic, diagnostic centre, and nursing home do not have the same spatial requirements. Hospital Vastu consultancy should therefore respond to the property's purpose, scale, layout and existing conditions rather than apply a fixed checklist to every facility.
The traditional role of Vastu Shastra in healthcare spaces relates primarily to orientation, directions, spatial relationships and the arrangement of different functions within a property.
The Role of Vastu Shastra in Hospital planning can therefore be considered at two levels. The first is the overall property, including its orientation, entrance, building arrangement and distribution of major zones. The second is the relationship between individual areas such as consultation rooms, patient spaces, pharmacy, staff areas and other functions.
This perspective can complement broader space-planning discussions by providing a traditional Vastu view of the property. It does not determine medical treatment or clinical outcomes.
For healthcare facilities, practical requirements remain essential. Patient movement, staff circulation, accessibility, infection control, emergency access, ventilation, equipment requirements, fire safety and applicable healthcare regulations must guide clinical planning.
Vastu recommendations should be considered within those constraints rather than in place of them. Hospital-planning guidance likewise treats patient and staff flow, department relationships and safe access as fundamental planning considerations.
Importance of Directions: Directions form a central part of traditional Vastu assessment. The orientation of the property provides the basis for reviewing the placement of major functions and spaces. For a healthcare facility, directional analysis can extend from the plot and main entrance to patient rooms, consultation areas, critical-care spaces, pharmacy, staff areas, storage and other functional zones. Specific recommendations should be interpreted against the actual property rather than treated as universal rules. Hospital Vastu sources themselves vary considerably in their recommendations for individual departments, which makes site-specific assessment more appropriate than a rigid directional checklist.
Five Elements: Traditional Vastu works with five elements: earth, water, fire, air and space. These form part of the traditional framework used to understand different qualities and relationships within a property. In a hospital or clinic, these principles can be considered alongside areas associated with water, heat-producing equipment, open spaces, heavy structures, circulation and enclosed functions. The objective is to understand the property as a connected spatial system rather than assign a simplistic element-based rule to every department.
Entrance Planning: The main entrance connects the external property with reception, waiting, circulation, and other internal functions. Its direction, location, relationship with the plot and connection to the wider layout can therefore form part of a Vastu assessment. The entrance should also remain accessible and functional for patients, attendants, staff, emergency movement and visitors.
Patient Room Placement: Patient rooms and wards can be assessed in relation to their direction, orientation, openings, access and connection with supporting functions. Traditional Vastu may also consider the positioning of beds, doors and other spatial elements. These considerations should remain compatible with patient observation, accessibility, ventilation, infection control, clinical requirements and the actual operation of the ward.
ICU & Operation Theatre: ICUs and operation theatres are highly specialised areas and require particularly careful assessment. From a Vastu perspective, their location, orientation and relationship with the rest of the hospital can be reviewed. At the same time, clinical adjacencies, sterile circulation, emergency access, medical equipment, HVAC requirements, fire safety, infection control and staff movement must remain fundamental planning considerations.
Pharmacy & Storage: Pharmacy and storage areas can be assessed according to their location, access, relationship with other departments and relevant Vastu considerations. The assessment should also recognise that medicines, equipment, records, supplies and other materials may have different storage and operational requirements.
Functional Space Planning: A healthcare facility is an interconnected environment rather than a collection of independent rooms. Reception, consultation, diagnostics, treatment, patient care, pharmacy, administration, staff areas, utilities and circulation need to function together. Vastu Shastra for Hospitals & Clinics can therefore be assessed at both the individual-space and overall-layout levels.
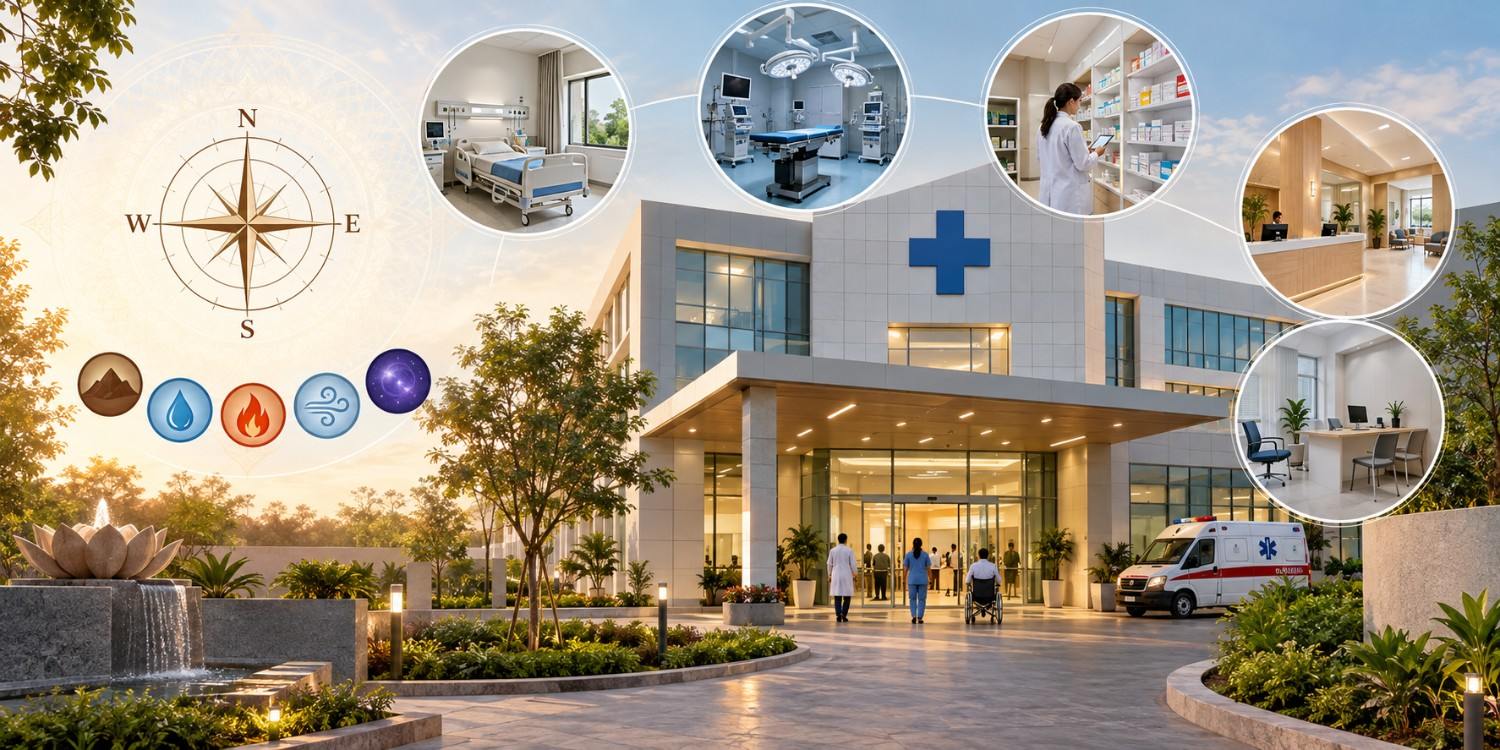
A professional Hospital Vastu Consultancy provides a structured way to examine a healthcare property through traditional Vastu principles.
It can help with:
The purpose is to provide an additional Vastu perspective on the property. It is not to associate Vastu with medical treatment, recovery rates, or guaranteed health outcomes.
This approach keeps Hospital Vastu Consultancy focused on the actual healthcare facility rather than applying a predetermined checklist.
Healthcare facilities in Ahmedabad range from individual clinics and diagnostic centres to nursing homes and larger hospitals. Each can have different planning requirements based on its scale, services, layout and stage of development.
Direction Vastu provides Vastu Shastra for Hospitals & Clinics in Ahmedabad with an emphasis on customised assessment, site-specific interpretation and practical guidance.
The consultation begins with the healthcare property itself. Its orientation, layout, functional zones, entrances, patient areas, consultation spaces, critical-care areas, pharmacy, staff areas and other relevant functions can then be assessed according to the scope of the consultation.
For anyone looking for a vastu consultant in Ahmedabad, the focus is on understanding the property before developing relevant Vastu recommendations. This makes the guidance more specific to the facility rather than dependent on generic rules intended for every type of healthcare space.
Whether you are planning a new healthcare facility or reviewing an existing hospital or clinic, you can discuss the property and its requirements with Direction Vastu. Book a Consultation to discuss your hospital or clinic Vastu requirements.
Direction Vastu provides Vastu Shastra for Hospitals & Clinics across hospitals, clinics, diagnostic centres, nursing homes, consultation centres and other healthcare facilities. Each space has different requirements based on its scale, services, patient capacity, departments, circulation and supporting functions.
Our Vastu for Hospital assessment therefore considers the individual property rather than applying the same recommendations to every healthcare facility. The consultation can support both new projects and existing healthcare spaces where the layout is being planned, reviewed or reconsidered.
Vastu Shastra Tips for Hospital: A Vastu Shastra tips for Hospital assessment can begin
with the property's orientation, entrance, and overall layout. Patient rooms can be reviewed for
orientation, bed placement, access and their relationship with support areas. ICU and OT locations can be
considered from a traditional Vastu perspective, while clinical workflow and safety remain fundamental.
Consultation rooms, pharmacy and storage, staff areas, and other functional zones can also be assessed
according to their purpose and position. The objective is to consider the complete layout rather than
isolated directions. Optimize hospital spaces with Vastu should therefore mean understanding how the
property's different areas relate to one another.
