Wellness spaces are designed to support experiences of calm, privacy, reflection, therapy and personal care. Their planning can bring together reception areas, therapy rooms, treatment spaces, meditation areas, relaxation zones, water elements and supporting functions within one environment.
Direction Vastu provides Vastu for Wellness Centres and Vastu for Health and Wellness consultation for wellness centres, therapy facilities, meditation centres, spas and holistic wellness spaces. The assessment considers the property's orientation, entrance, layout, therapy and treatment rooms, meditation areas, water elements and other functional zones.
Our consultation applies traditional Vastu principles to the actual space while considering its purpose, functionality, practical requirements and the experience intended for clients and practitioners.
Book a Consultation →
Wellness facilities can combine several different experiences within the same property. A centre may include reception and waiting areas, therapy rooms, treatment spaces, consultation rooms, meditation areas, relaxation zones, staff spaces and supporting facilities.
A Wellness Centre Vastu Consultant can assess these spaces in relation to the property's orientation and overall layout. The consultation may consider directions, entrance placement, therapy room positioning, treatment areas, meditation spaces, reception, water elements and other functional zones.
For a new facility, Vastu considerations can be reviewed during the planning stage. Existing wellness centres can also be assessed to understand their current arrangement and identify relevant areas for consideration.
Vastu for Therapy Centres should reflect the purpose and character of the facility. A therapy centre, meditation centre, spa or holistic wellness facility may have different requirements, so recommendations should respond to the actual use, scale, layout and practical needs of the space.
Vastu Shastra has a traditional role in the orientation and organisation of spaces. Within wellness environments, its principles can be considered in relation to direction, spatial balance, openness, movement, privacy and the relationship between different areas.
Vastu for Healing Spaces can provide a traditional perspective on how therapy rooms, treatment spaces, meditation areas, reception, relaxation zones, and other functions are arranged. Thoughtful planning can help create an environment that feels calm, organised, welcoming and appropriate to its intended use.
For Vastu for Holistic Wellness Centres, the planning approach can consider how quieter spaces relate to active areas, how clients move through the facility, and how therapy or meditation spaces connect with reception and supporting functions.
Client comfort also matters. Privacy, seating, circulation, natural light, ventilation, noise levels and ease of movement should be considered alongside Vastu principles.
Here, “healing” refers to the nature or purpose of the wellness space. Vastu should not be presented as a medical treatment or as a guarantee of recovery or therapeutic results.
Importance of Directions: Directions form a fundamental part of traditional Vastu assessment. The orientation of the property provides the starting point for considering entrances, rooms, open areas, therapy spaces, meditation areas and other functions. Rather than applying one universal direction to every wellness facility, Vastu for Wellness Centres considers the relationship between the property's orientation and the placement of its different zones.
Five Elements: Traditional Vastu works with five elements: earth, water, fire, air and space. These provide a traditional framework for considering different qualities and relationships within a property. In a wellness facility, the five elements can be considered alongside water features, fire-related elements, open areas, enclosed rooms, circulation and the overall distribution of space. Their interpretation should remain connected to the purpose and configuration of the facility rather than being reduced to isolated placement rules.
Reception Planning: The reception is the transition point between the outside environment and the wellness facility. Its position, direction, entrance relationship, waiting area and connection with internal circulation can therefore form part of the Vastu assessment.
Therapy Room Placement: Therapy rooms require consideration of privacy, access, orientation, circulation and their relationship with reception and other spaces. Their placement can also be reviewed according to the type of therapy or wellness activity conducted there.
Meditation Area Planning: Meditation areas generally benefit from a setting that supports quiet and uninterrupted use. Their position, orientation, access, surrounding spaces and relationship with more active areas can be considered through traditional Vastu principles.
Treatment Room Placement: Treatment rooms can be assessed according to their direction, placement, access, layout, and relationship with reception, waiting, therapy and supporting areas. The requirements of the specific treatment should remain central to the room's practical planning.
Water Element Placement: Water features and water-related spaces can be considered within the traditional Vastu framework according to their location and relationship with the overall property. Drainage, hygiene, maintenance, safety and practical water management should also be incorporated into the planning.
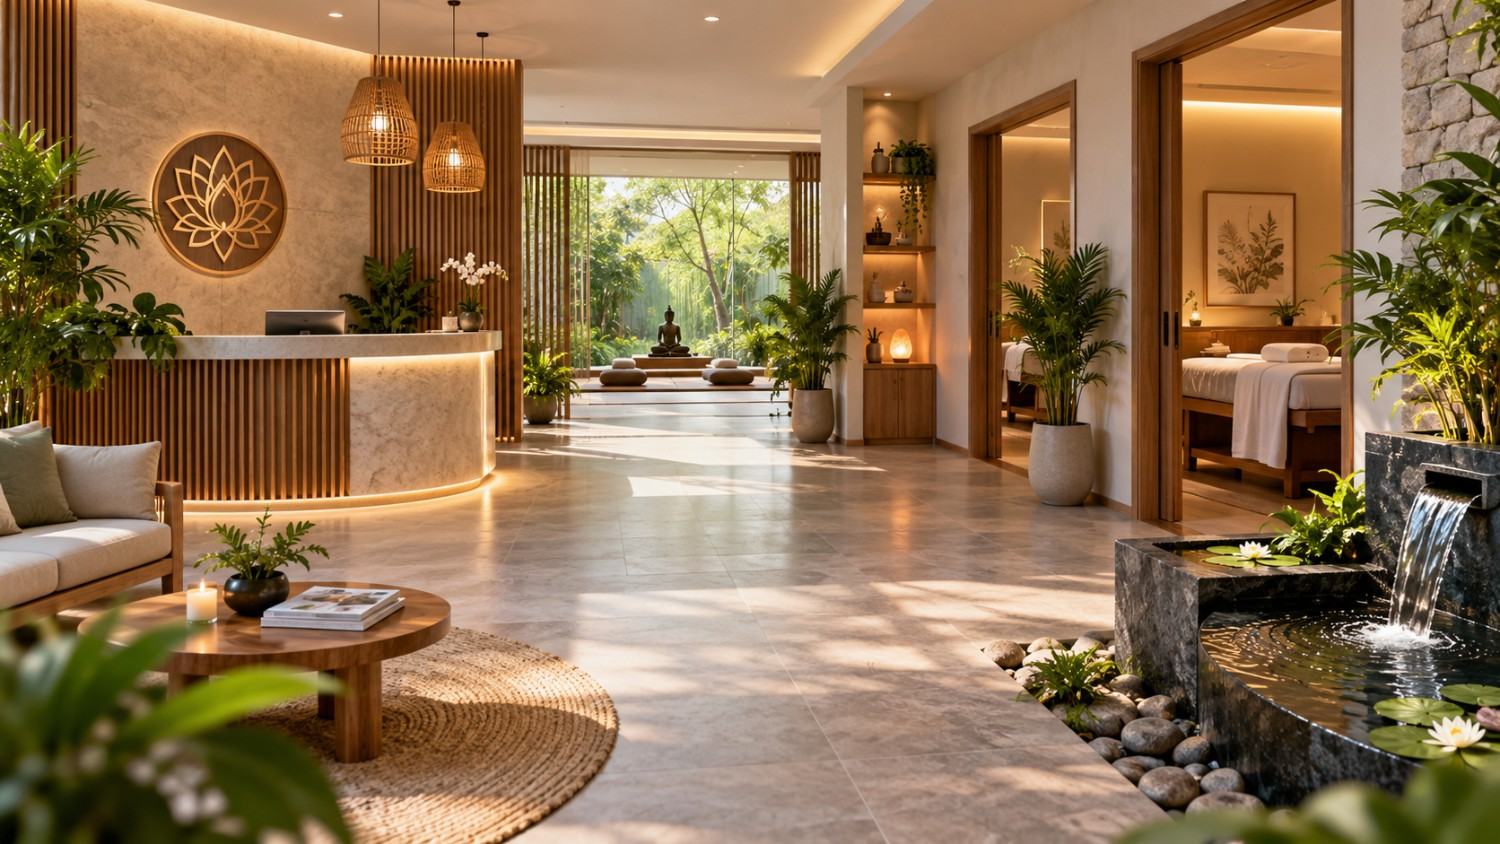
Reception: The reception can be assessed for its direction, position, entrance relationship, waiting area and connection with circulation. As the first point of contact, it should provide a clear and comfortable transition into the wellness environment.
Therapy Rooms: Vastu for Therapy Rooms can consider direction, orientation, privacy, access, natural light, ventilation and the room's relationship with reception and surrounding areas. The specific therapy being offered should also inform the practical planning of the room.
Meditation Areas: For Vastu for Meditation Centres, meditation areas can be reviewed for their orientation, location, access, privacy and relationship with quieter parts of the facility. The surrounding environment should support the intended use without isolating the space from necessary circulation and facilities.
Treatment Rooms: Vastu for Treatment Rooms can consider direction, placement, access, privacy, room arrangement, and relationship with supporting areas. Practical requirements related to the treatment, equipment, hygiene, safety and practitioner movement should remain part of the planning.
Healing Spaces: Vastu for Healing Spaces can be applied to areas intended for relaxation, reflection, counselling, restorative activities or other wellness experiences. Their location, privacy, orientation, circulation, natural environment and relationship with adjacent spaces can be assessed.
Water Elements: Water features can be reviewed according to their position within the property and relevant traditional Vastu considerations. Their design and placement should also account for drainage, maintenance, hygiene, safety and the practical requirements of the facility.
A professional wellness Vastu consultation can help bring greater clarity to how different functions are organised within a wellness facility. Potential benefits include:
The value of Vastu for Healing Centres lies in providing an additional traditional perspective on the organisation and character of the space, rather than promising a particular health or treatment outcome.
Initial Consultation: The process begins with understanding the wellness facility, its services, intended experience, current or proposed layout, development stage and areas requiring assessment.
Site Assessment: Where applicable, the site can be reviewed to understand its orientation, configuration, entrance, existing structures, open areas and overall spatial conditions.
Directional Analysis: The property's orientation and the placement of key wellness functions are examined in relation to traditional Vastu principles.
Floor Plan Review: The floor plan is reviewed to understand how reception, therapy rooms, treatment areas, meditation spaces, relaxation zones, staff areas, circulation and supporting functions relate to one another.
Wellness Space Assessment: Individual areas are assessed according to their purpose. Therapy rooms, treatment rooms, meditation areas, healing spaces, reception, water features and other wellness zones can each have different considerations.
Vastu Recommendations: The assessment is translated into recommendations relevant to the individual facility. Where changes are suggested, their practicality should be considered alongside structural, accessibility, safety, hygiene, operational and design requirements.
This approach enables a Wellness Centre Vastu Consultant to assess the facility as a connected environment rather than as a collection of isolated rooms.
Wellness facilities differ considerably in how they are used. A therapy centre may prioritise private treatment rooms and consultation areas, while a meditation centre may require quieter spaces with minimal disruption. A spa or holistic wellness centre may combine treatment, relaxation, consultation and water-related areas.
Direction Vastu provides Vastu for Wellness Centres with an emphasis on customised assessment, site-specific interpretation and practical guidance for the individual facility.
The consultation considers the property's orientation, layout, functional zones, and intended use before identifying relevant Vastu considerations. This allows the assessment to reflect the actual character of the space rather than applying the same recommendations to every wellness facility.
The approach can support both new and existing facilities, whether the space is being planned from the beginning or its current layout is being reviewed.
For wellness centres, therapy facilities, spas, meditation centres, and holistic wellness spaces looking for a structured Vastu assessment, Direction Vastu can help evaluate the property's layout and relevant Vastu considerations.
Direction Vastu provides Vastu for Wellness Centres across wellness centres, therapy centres, healing centres, meditation centres, spa and wellness centres, and holistic wellness facilities. Each space can have different requirements based on its purpose, services, layout, privacy needs and client experience.
Vastu for Therapy Centres may focus on therapy and treatment areas, while Vastu for Meditation Centres can give greater attention to quiet and reflective spaces. Vastu for Spa and Wellness Centres can consider reception, treatment, relaxation, water-related and supporting areas within the overall facility.
Vastu for Therapy Rooms can consider direction, placement, orientation, privacy, access, and the relationship with surrounding spaces. Vastu for Treatment Rooms can be reviewed according to the purpose of the room and its position within the facility.
In Vastu for Meditation Centres, the meditation area can be assessed for orientation, privacy, access, and its relationship with quieter zones. Water elements can also be considered within the traditional Vastu framework and overall layout. Vastu for Healing Spaces can address areas intended for relaxation, reflection, counselling or other wellness activities.
Vastu for Health and Wellness should ultimately consider the complete facility, including reception, circulation, therapy, treatment, meditation and supporting spaces.
