Industrial spaces bring together production, machinery, storage, administration, utilities, movement, and people within one property. Their Vastu assessment therefore needs to consider the complete layout rather than focusing on a single room or direction.
Direction Vastu provides Industrial Vastu Consultant in Ahmedabad services for factories, manufacturing units, industrial sheds, warehouses, processing facilities, and other industrial properties. Our approach considers plot orientation, building placement, entrances, functional zones, production areas, storage, machinery, offices and other relevant spaces.
Whether you are planning a new facility or reviewing an existing industrial property, our consultation provides property-specific Vastu guidance based on the nature and requirements of the space.
Book a Consultation →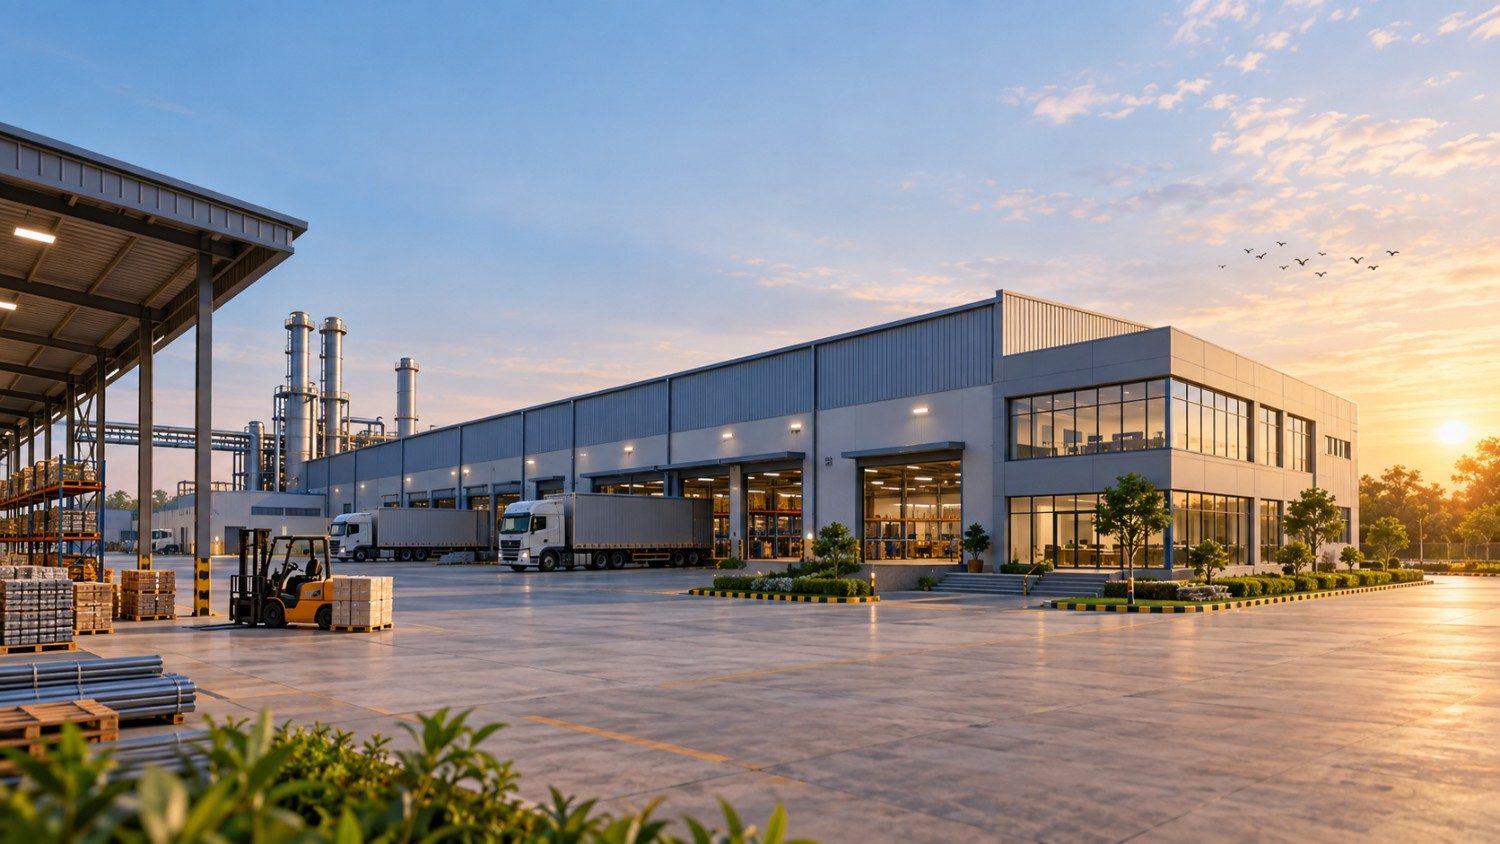
Planning an industrial property involves more than deciding where the building will stand. A factory may need production floors, machinery, raw-material storage, finished-goods storage, offices, utilities, loading areas, employee spaces and movement pathways, all within the same site.
A professional industrial vastu assessment can bring these elements together and examine how they relate to the property's orientation and layout. Depending on the project, the assessment may consider the plot, factory entrance, building orientation, production areas, storage zones, machinery, administrative spaces, utilities and other functional areas.
For new factories, Vastu considerations can be reviewed during the planning stage. For existing facilities, the current layout can be assessed to identify relevant areas for consideration without assuming that every property requires major physical changes.
Direction Vastu provides factory vastu consultancy based on the individual property, its purpose and its operational requirements. The objective is to apply relevant Vastu principles thoughtfully rather than treating every factory as though it has the same layout.
Industrial properties differ significantly in scale, function, and operational requirements. A manufacturing factory, garment unit, warehouse, processing facility and industrial shed may use their spaces in completely different ways.
This makes the relationship between the plot, building, directions, and functional zones particularly important when reviewing Industrial Direction Vastu.
The assessment can begin with the orientation and configuration of the plot before considering the placement of the main building and its internal areas. Production zones, storage, machinery, administrative spaces, utilities, entrances, circulation, natural light and ventilation can then be considered in relation to the overall property.
Traditional Vastu provides the framework for this spatial assessment. Practical industrial requirements remain equally important. A recommendation needs to make sense within the property's actual use, workflow, safety requirements, structural conditions and operational constraints.
For this reason, Vastu for Factory Building should be approached as a site-specific exercise. The same directional consideration may need to be interpreted differently depending on the type of facility, its processes, available space and existing construction.
Five Elements: Traditional Vastu is based on the five elements: earth, water, fire, air and space. These principles provide a traditional way of understanding different qualities associated with a property and its various zones. In an industrial setting, the five elements can be considered alongside the functions performed within the facility.
Importance of Directions: Directions are central to traditional Vastu planning. North, South, East, West and the intermediate directions are considered when evaluating the orientation and placement of spaces. In an industrial property, directional analysis can extend from the plot and main entrance to production areas, storage, offices, machinery, utilities and other functional zones.
Industrial Zones: Unlike a home, an industrial property usually consists of several interconnected zones. Industrial Vastu therefore considers how these zones are positioned within the larger property rather than examining each area independently.
Entrance Planning: The main entrance is an important part of Industrial Direction Vastu. Its direction, position on the property, relationship with the building and connection with internal circulation can be reviewed as part of the assessment.
Brahmasthan: The central portion of a property is traditionally referred to as the Brahmasthan. In an industrial facility, its treatment needs to be considered in relation to the size and configuration of the building, structural elements, machinery, production requirements and circulation.
Functional Space Planning: Industrial Vastu becomes more relevant when traditional principles are considered alongside the purpose of each zone.

There is no single layout that works for every industrial property. Vastu considerations need to respond to the type, scale, construction and operational purpose of the facility.
This is why Vastu for Industrial Factory planning should not rely entirely on generic directional lists. The recommendations need to be interpreted against the actual property and its intended use.
A professional Vastu consultation can help industrial property owners understand their layout through a structured Vastu perspective.
Key advantages can include:
The value of Industrial Vastu Consultancy lies in providing a considered assessment of the property and identifying the Vastu principles that are relevant to its particular configuration.
This approach makes Industrial Vastu Analysis more useful than applying a fixed checklist to every industrial property.
Industrial properties in Ahmedabad span manufacturing units, industrial sheds, production facilities, warehouses, and other business environments. Their requirements can vary significantly depending on the industry, property size, layout and stage of development.
Direction Vastu provides Industrial Vastu Consultant in Ahmedabad services with a focus on customised assessment and practical interpretation of traditional Vastu principles.
Rather than beginning with a predetermined set of corrections, the consultation begins with the property itself. The plot, building, orientation, functional zones and operational requirements are considered before relevant Vastu recommendations are developed.
For clients seeking Factory Vastu Consultancy in Ahmedabad, this approach can be useful for both new and existing properties. It allows the assessment to remain specific to the actual facility rather than relying on generic recommendations intended for a different type of industrial space.
If you are planning a factory, reviewing an existing industrial property, or assessing an industrial shed, speak with Direction Vastu about your requirements.
Direction Vastu provides Vastu for Industries across different industrial property types, including manufacturing factories, garment factories, industrial sheds, production units, warehouses and processing facilities.
Each property has its own requirements based on its scale, purpose, machinery, storage needs, workflow and supporting spaces. Our approach to Vastu for Manufacturing Factory and Vastu for Industrial Shed planning therefore considers the individual property and its functional requirements. This allows relevant Vastu principles to be considered without assuming that the same layout or recommendations will suit every industrial facility.
Vastu Tips for Industrial Areas: A Vastu review of an industrial property can begin with
the plot's direction, orientation, shape, and overall relationship with the building.
The main entrance should then be considered in relation to the plot and internal movement. Factory
orientation, production areas, machinery, raw-material storage, finished-goods storage, office areas and
utility spaces can be reviewed according to their function and position within the property.
